Commercial · For sale
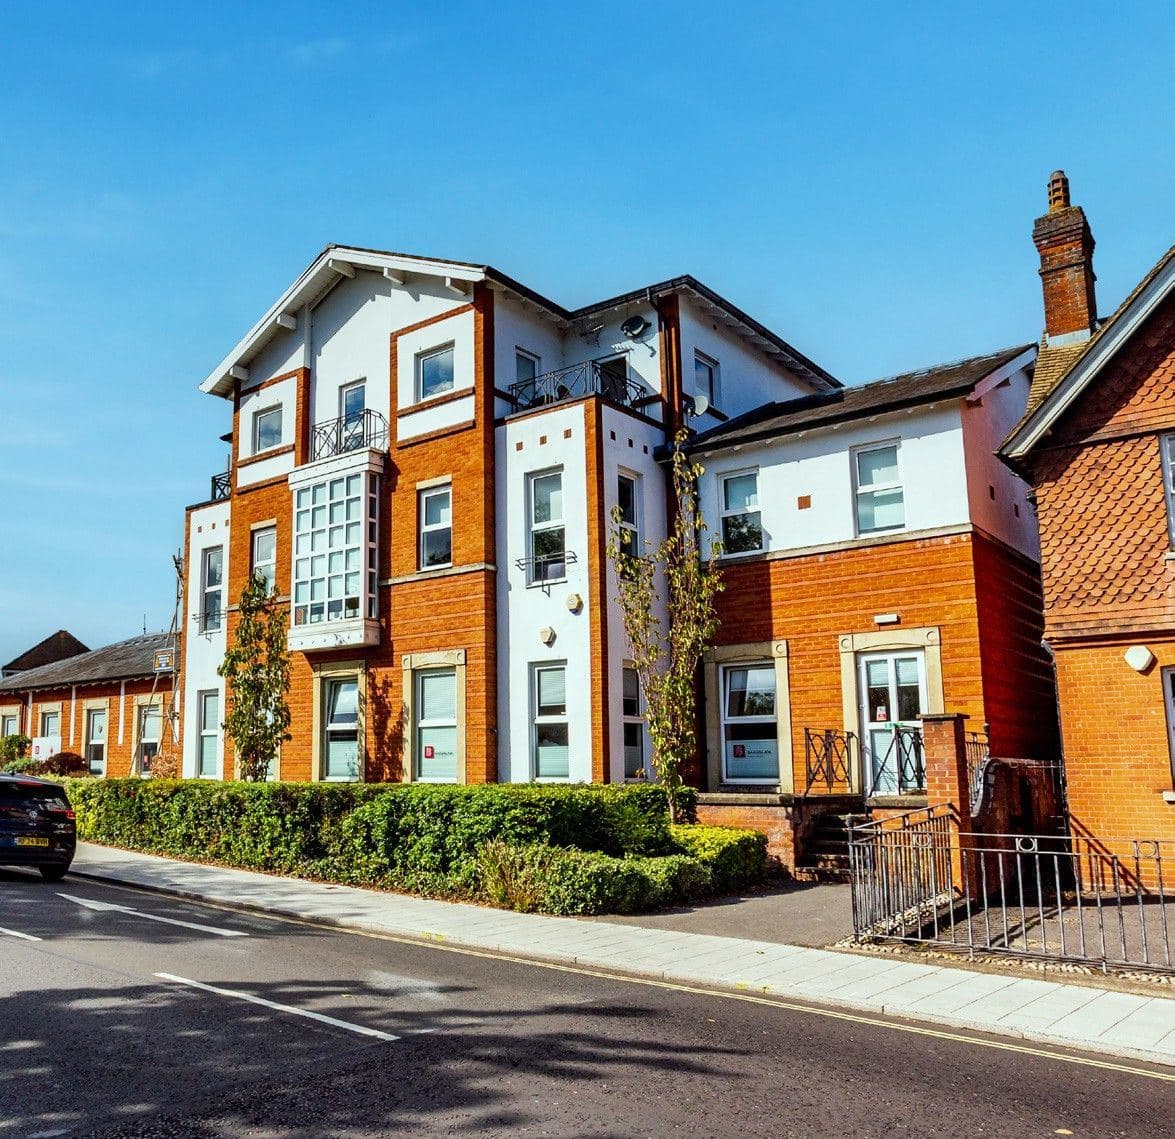
Gostrey House, Farnham – Prominent Town Centre Multi-Let Office Investment
Union Road, Farnham, Surrey, Farnham, Surrey, GU9 7PT
Guide price £3,890,000
- Tenure
- Freehold
- Added
- 18 Oct 2026
About this property
Multi-let to 3 tenants; WAULT 5.0 years to expiry, 3.9 years to break; 54 secure parking spaces.
Specification Gostrey House is a Grade A office in Central Farnham, comprising 15,822 sq ft NIA arranged over a ground floor and two upper floors. • Landscaped arrival courtyard The property provides modern open-plan office accommodation with full access raised floors, suspended ceilings, modern lighting and air conditioning. • Suspended ceilings with modern LED lighting All floorplates benefit from exceptional floor to ceiling heights and excellent natural light throughout. The central core provides a passenger lift together with WC facilities to each floor, along with access stairs to each floor. • 54 secure basement parking spaces - a generous town centre ratio of 1:289 sq ft • Open plan floor plates • VRF air-conditioning providing heating & cooling • 1 x 12-person passenger lift • Full access raised floors • EPC C (61) • Freehold
Key points: - A unique multi-let office located directly in Farnham town centre. - Ideally positioned in the heart of the town centre, just 500 yards from Farnham Train Station, providing direct access to London Waterloo in approximately 52 minutes and Guildford in 24 minutes. - Comprises 15,822 sq ft of office space across 3 storeys. - Open plan floorplates, suspended ceilings, modern LED lighting, air conditioning and dual aspect natural light, with a generous town centre parking ratio of 1:289 sq ft in a secure underground car park. - Multi-let to 3 tenants, with a WAULT of 5.0 years to expiry and 3.9 years to break. - Fully let with a contracted rental income of £373,792 per annum, a low average passing rent of £24.20 per sq ft. Prime rents in Farnham have achieved in excess of £27.50 psf at Gostrey House, presenting reversionary potential. - Landscaped arrival courtyard. - Suspended ceilings with modern LED lighting. - 54 secure basement parking spaces - a generous town centre ratio of 1:289 sq ft. - Open plan floor plates.
Figures are taken from the vendor's particulars and are subject to contract. Enquire through PropSale for the full information pack.
Features
- Rent Passing: £373.8k pa
- Net Initial Yield: 9.04%
- Tenure: Freehold